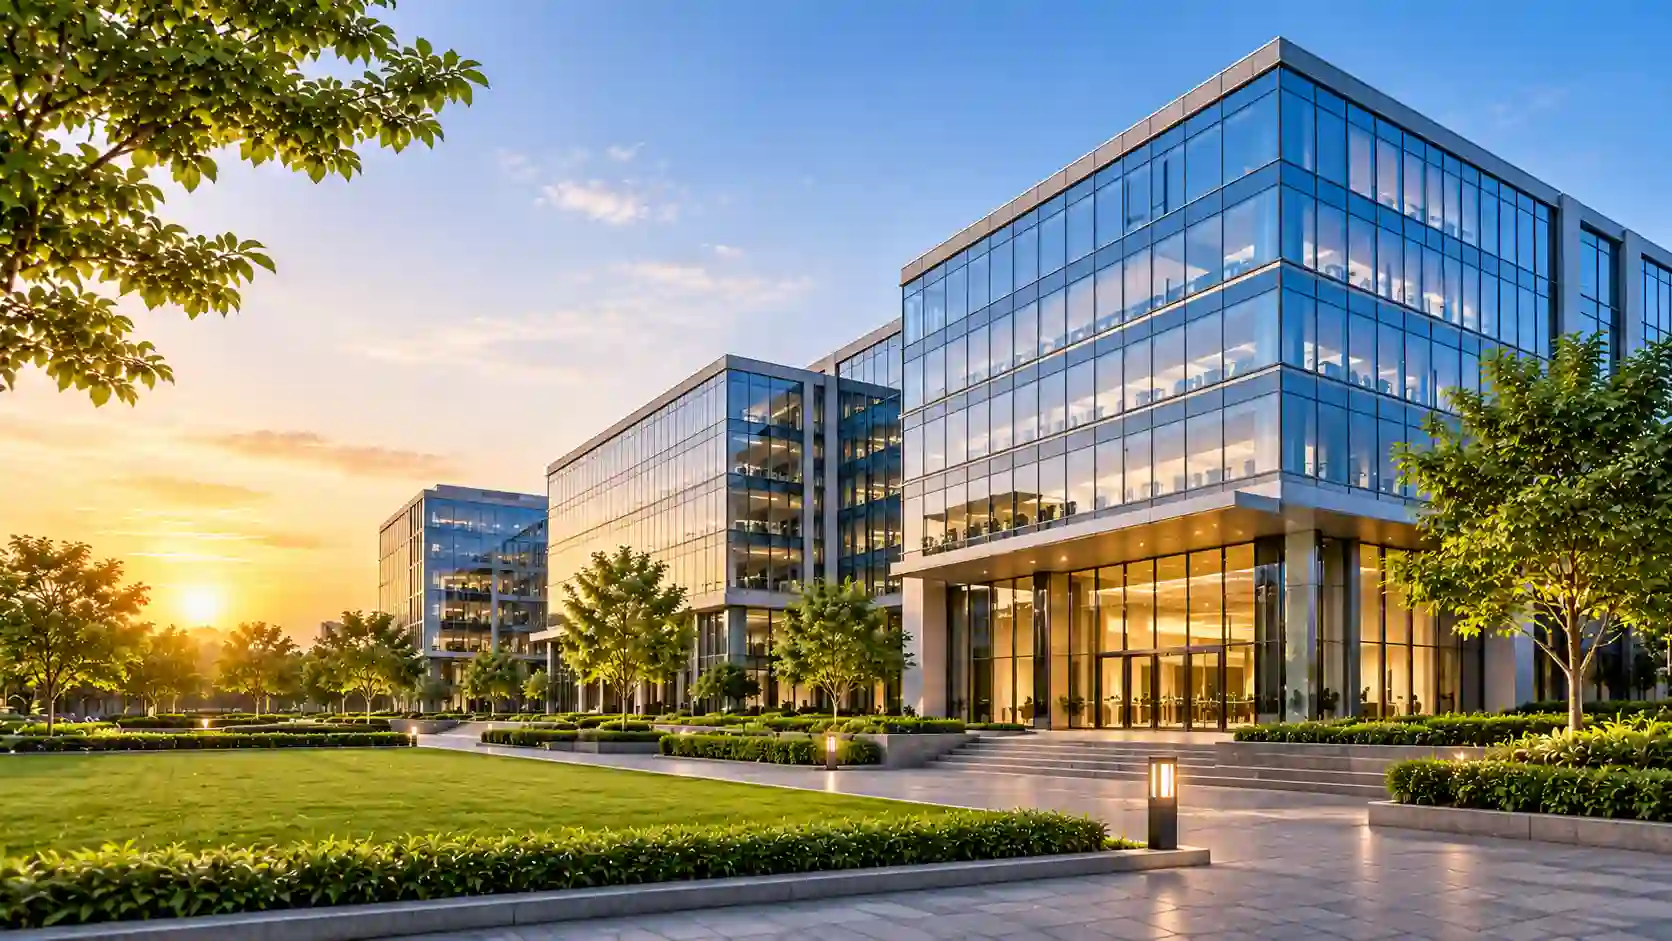
DivyaSree Avance - Grade A commercial campus on Hennur Road, North Bangalore

DivyaSree Avance on Hennur Road, North Bangalore

Meet DivyaSree Avance, a new mixed-use commercial campus on Hennur Road in North Bangalore. Planned across about 14 acres, it brings Grade A office towers, a high-street retail area, and a 250-bed SPARSH Hospital together in one connected business and lifestyle hub.

14 AcresLand Area
2.59 Mn Sq.Ft.Commercial Development
Grade AOffice & IT Park
Hennur RoadNorth Bangalore

Enquire About DivyaSree Avance

Share your details to receive the complete project brochure, office plans, and leasing availability for this upcoming commercial campus on Hennur Road.


DivyaSree Avance Project Overview

DivyaSree Avance is an upcoming Grade A commercial office and IT park developed by DivyaSree Developers on Hennur Road, North Bangalore. Spread across approximately 14 acres, the mixed-use commercial campus will offer nearly 2.59 million sq. ft. of commercial development. It will feature multiple office towers, including Tower 2, Tower 3A and Tower 3B, with modern office spaces and large floor plates of around 44,000–49,000 sq. ft. Tower 2 will have 3 basements, a ground floor and 12 upper floors, while Tower 3A will feature 3 basements, a ground floor and 15 upper floors.

The DivyaSree Avance campus will also include approximately 50,000 sq. ft. of high-street retail space and an independent 250-bed hospital operated by SPARSH Hospital. The project aims to support modern businesses with quality infrastructure, multi-level basement parking and visitor parking facilities. It also plans to source up to 85% of its power requirements through renewable energy. Located in the Hennur–Bagalur Road micro-market, the project offers commercial connectivity to key areas of North Bangalore. The project status is upcoming, while possession and leasing prices are yet to be announced. RERA approval is currently under process.

14 AcresTotal Land Area
2.59 Mn Sq.Ft.Commercial Development
Mixed-UseCommercial Campus
Hennur RoadNorth Bangalore

DivyaSree Avance Project Highlights

Here are the key features and specifications that shape this Grade A commercial campus on Hennur Road.

Project NameDivyaSree Avance
DeveloperDivyaSree Developers
LocationHennur Road, North Bangalore, Karnataka
Micro-MarketHennur–Bagalur Road, HBR Layout
Project TypeGrade A Commercial Office / IT Park
Development TypeMixed-Use Commercial Campus
StatusUpcoming
Total Land AreaApproximately 14 Acres
Total Commercial DevelopmentNearly 2.59 Million Sq. Ft.
Office BlocksTower 2, Tower 3A, Tower 3B and Other Planned Blocks
Tower 2 Structure3 Basements + Ground + 12 Floors
Tower 2 Built-up AreaApproximately 6.40 Lakh Sq. Ft.
Tower 3A Structure3 Basements + Ground + 15 Floors
Tower 3A Built-up AreaApproximately 7.04 Lakh Sq. Ft.
Typical Floor PlateApproximately 44,000–49,000 Sq. Ft.
Planned Retail ComponentApproximately 50,000 Sq. Ft. High-Street Retail
Healthcare ComponentIndependent 250-Bed SPARSH Hospital Block
Starting Lease PriceOn Request
PossessionTo Be Announced
RERA StatusApproval Under Process

Key Features of DivyaSree Avance

  • About 14-acre mixed-use commercial campus on Hennur Road
  • Total commercial development of nearly 2.59 million sq. ft.
  • Grade A office towers with large floor plates of 44,000–49,000 sq. ft.
  • Independent 250-bed SPARSH Hospital within the campus
  • Planned 50,000 sq. ft. high-street retail promenade
  • Up to 85% of power planned from renewable energy sources
  • Multi-level basement and visitor parking
  • Strong road access to Manyata Tech Park, Hebbal, and the airport corridor
DivyaSree Avance - Modern Grade A office campus on Hennur Road, North Bangalore

Set up your business at DivyaSree Avance, a growing commercial address on Hennur Road.

Register your interest today for private site visits and complete project information.

DivyaSree Avance Leasing & Office Space

DivyaSree Avance will offer Grade A office spaces across multiple towers in a large mixed-use campus. Talk to our team to learn about upcoming lease rates and availability.

Office TypeConfigurationStarting Lease PricePossessionAvailability
Grade A Commercial OfficeVaries by TowerOn RequestTo be AnnouncedEnquire Now

Understanding Office Spaces at DivyaSree Avance

DivyaSree Avance Grade A Office Spaces

Lease Price On Request

The office towers at DivyaSree Avance are planned for modern businesses that need reliable Grade A infrastructure. Floor plates of about 44,000 to 49,000 sq. ft. give companies room to design workspaces that fit their teams.

DivyaSree Avance Campus Scale

14-Acre Development

Set on about 14 acres, the campus will deliver nearly 2.59 million sq. ft. of commercial space. Tower 2 and Tower 3A alone account for more than 13 lakh sq. ft., with more blocks planned.

DivyaSree Avance Renewable Energy

Up to 85% Renewable Power

The project plans to source up to 85% of its power from renewable energy. This supports lower running costs and a greener operating model for occupiers.

DivyaSree Avance RERA Status

The RERA approval for DivyaSree Avance is currently under process. We advise prospective tenants to check the latest status on the official Karnataka RERA portal before making decisions.

DivyaSree Avance Possession Timeline

Possession dates for the office towers are yet to be announced. Connect with our team to get updates on construction milestones and handover schedules as they are shared.

DivyaSree Avance Hennur Road Location

Located on Hennur Road in North Bangalore, the campus connects to Manyata Tech Park, Hebbal, HBR Layout, and the airport corridor through Hennur–Bagalur Road.

*Advertised lease prices are indicative and subject to change. Please contact our team for a detailed commercial proposal and full cost sheet.

DivyaSree Avance Office Configurations

Explore the planned office options at DivyaSree Avance, designed to suit businesses of different sizes and needs.

Grade A Office Space

DivyaSree Avance Corporate Workspaces

Varies by Tower

Lease Price: On Request

The corporate workspaces at DivyaSree Avance are planned for large teams and growing companies. With multiple towers and floor plates of about 44,000 to 49,000 sq. ft., businesses can choose a layout that matches their size and way of working.

  • Grade A office infrastructure in every tower
  • Flexible floor plates for different team sizes
  • Secure campus with access-controlled entry
IT Park Campus

DivyaSree Avance Technology Campus

2.59 Mn Sq.Ft. Development

Lease Price: On Request

As a Grade A commercial office and IT park, DivyaSree Avance is built for technology and service companies. The campus plans to include a building management system, backup power, and fire safety systems to support daily operations.

  • Commercial-grade electrical infrastructure with backup power
  • Building management system for smooth operations
  • Close to Manyata Tech Park and North Bangalore business hubs

All office layouts and specifications are subject to the final lease agreement and developer terms.

DivyaSree Avance Office Plans & Gallery

Review the planned layouts and infrastructure for the Grade A office towers at DivyaSree Avance.

DivyaSree Avance - Typical office floor plan layout for Grade A towers

DivyaSree Avance Office Floor Plan

DivyaSree Avance - Campus master plan layout on Hennur Road

DivyaSree Avance Campus Layout

DivyaSree Avance - Detailed workspace plan for office towers

DivyaSree Avance Workspace Layout

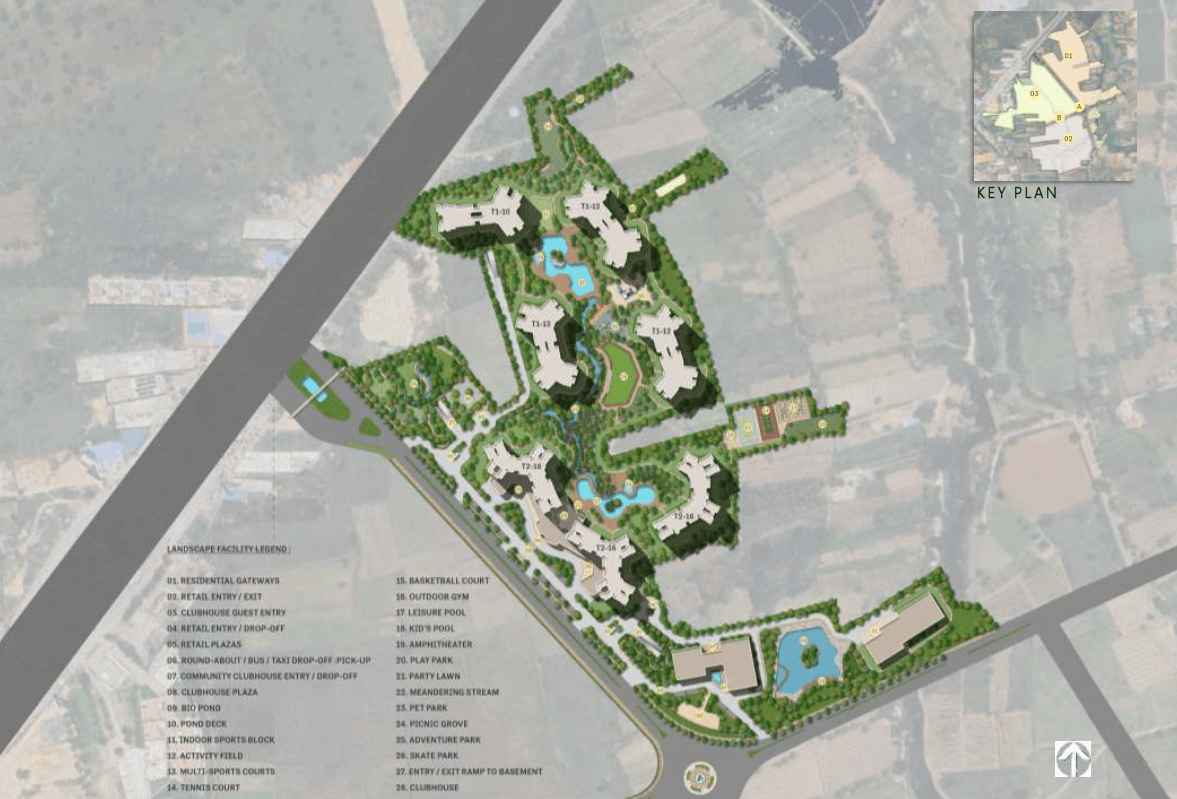
DivyaSree Avance Master Plan

See how the office towers, retail area, and SPARSH Hospital are planned within the 14-acre DivyaSree Avance campus.

DivyaSree Avance - Master plan of the 14-acre mixed-use commercial campus on Hennur Road

Integrated Campus Planning at DivyaSree Avance

The master plan of DivyaSree Avance is designed to bring work, retail, and healthcare into one campus. The 14-acre site will include multiple office towers, a high-street retail promenade of about 50,000 sq. ft., and an independent 250-bed SPARSH Hospital. Landscaped pathways and outdoor spaces connect the different parts of the campus.

Detailed structural drawings, campus master plans, and tower-wise layouts can be shared directly on request by our leasing team.

DivyaSree Avance Amenities & Facilities

DivyaSree Avance plans a wide mix of amenities to support daily work, health, and convenience for employees and visitors.

DivyaSree Avance - Planned high-street retail promenade

High-Street Retail

DivyaSree Avance - 24/7 security with CCTV and access-controlled entry

24/7 Security

DivyaSree Avance - Landscaped pathways and outdoor spaces

Landscaped Pathways

DivyaSree Avance - Multi-level basement and visitor parking

Basement Parking

DivyaSree Avance - Fitness centre and wellness facilities

Fitness Centre

DivyaSree Avance - Food court and cafeteria for employees

Food Court

DivyaSree Avance - Passenger and service elevators in office towers

Elevators

DivyaSree Avance - Banking services and corporate support facilities

Banking Services

DivyaSree Avance plans a full set of amenities to make the workday easier. Employees will have access to a food court and cafeteria, a fitness centre, wellness facilities, and landscaped pathways for short breaks. A planned high-street retail promenade will add shopping and dining options within the campus.

For working parents, a crèche is planned along with shared community spaces. Banking services and corporate support facilities are also part of the plan. The campus will be access-controlled with 24/7 security, CCTV surveillance, and a building management system to keep operations running smoothly.

Key Amenities at DivyaSree Avance

  • Food court and cafeteria
  • Planned high-street retail promenade
  • SPARSH Hospital within the campus
  • Fitness centre and wellness facilities
  • Landscaped pathways and outdoor spaces
  • Crèche and shared community spaces
  • Banking services and corporate support facilities
  • Building management system and 24/7 security
  • Basement and visitor parking
  • Renewable energy integration and backup power

DivyaSree Avance Location & Connectivity

DivyaSree Avance sits on Hennur Road in North Bangalore, within the Hennur–Bagalur Road and HBR Layout micro-market. This location gives businesses a strong road network to key parts of the city. Manyata Tech Park can be reached through Hennur Main Road, while Hebbal is connected via the Hennur and Bellary Road network. Thanisandra Road opens up nearby residential and commercial areas, and the Outer Ring Road can be reached through the surrounding North-East Bangalore road network. Kempegowda International Airport is connected through Hennur–Bagalur Road and Bellary Road, making the campus convenient for companies with frequent air travel.

Key Distances & Connectivity for DivyaSree Avance

DivyaSree Avance to Hennur Main Road

Located Along the Corridor

DivyaSree Avance to Manyata Tech Park

Accessible via Hennur Main Road

DivyaSree Avance to Hebbal

Connected via Hennur & Bellary Road

DivyaSree Avance to HBR Layout

Close to the Neighbourhood

DivyaSree Avance to KIA Airport

Via Hennur–Bagalur & Bellary Road

DivyaSree Avance to SPARSH Hospital

Located Within the Campus

DivyaSree Avance Nearby Landmarks

  • Hennur Main Road
  • Hennur–Bagalur Road
  • HBR Layout
  • Manyata Tech Park
  • Hebbal
  • Thanisandra Road
  • Outer Ring Road
  • Kempegowda International Airport

Strategic Advantages of DivyaSree Avance

  • Located on the growing Hennur commercial corridor in North Bangalore
  • Easy access to the talent pool from nearby residential areas
  • Close to Manyata Tech Park and other business hubs
  • Direct road links toward the airport through Hennur–Bagalur Road
  • Mixed-use campus with retail and hospital within the same site

Comfort for DivyaSree Avance Occupiers

  • Self-contained campus with food court and retail options
  • Landscaped pathways for a calmer work environment
  • Basement and visitor parking for smooth daily commuting
  • SPARSH Hospital within the campus for health needs

Travel distances are approximate and based on standard road navigation under regular driving conditions.

DivyaSree Avance Office Specifications

The office spaces at DivyaSree Avance are planned to Grade A standards with modern infrastructure and sustainability features.

Campus TypeMixed-Use Commercial Campus (Office, Retail, Hospital)
Total Land AreaApproximately 14 Acres
Commercial DevelopmentNearly 2.59 Million Sq. Ft.
Office BlocksTower 2, Tower 3A, Tower 3B and Other Planned Blocks
Typical Floor PlateApproximately 44,000–49,000 Sq. Ft.
Power SupplyElectrical Infrastructure and Backup Power
Renewable EnergyUp to 85% of Power from Renewable Sources
Building ManagementBuilding Management System (BMS)
Fire SafetyFire Detection and Firefighting Systems
Vertical TransportationPassenger and Service Elevators
ParkingMulti-Level Basement and Visitor Parking
Security24/7 Security, CCTV Surveillance and Access-Controlled Entry

Signature Quality at DivyaSree Avance

  • Developed by DivyaSree Developers, a trusted name in commercial real estate
  • Grade A office towers designed for modern businesses
  • Strong focus on renewable energy with up to 85% green power
  • Reliable electrical infrastructure with backup power
  • Comprehensive safety systems including fire detection and firefighting
  • Excellent road connectivity to major parts of North Bangalore

DivyaSree Avance Project Status & Development

Follow the key development phases and milestones for DivyaSree Avance on Hennur Road.

DivyaSree Avance Planning Phase

Planning and approvals for the 14-acre mixed-use commercial campus on Hennur Road.

DivyaSree Avance Tower Planning

Tower 2 and Tower 3A are planned with built-up areas of about 6.40 lakh sq. ft. and 7.04 lakh sq. ft. respectively.

DivyaSree Avance Mixed-Use Components

The campus plan includes a 50,000 sq. ft. high-street retail area and a 250-bed SPARSH Hospital block.

DivyaSree Avance Upcoming Status

The project is currently in its upcoming stage, with RERA approval under process and possession to be announced.

Project documentation and completion certifications are available for review with our leasing advisory team.

DivyaSree Avance Project Timeline

Important regulatory and delivery dates for businesses looking to lease space at DivyaSree Avance.

UpcomingProject Status

Important Milestones for DivyaSree Avance

  • The project is currently in the upcoming stage on Hennur Road, North Bangalore.
  • RERA approval is under process for the project.
  • Possession timelines for the office towers are to be announced.
  • The campus plan includes multiple office towers, high-street retail, and a 250-bed SPARSH Hospital.

Businesses can verify public filing details directly on the Karnataka RERA portal.

DivyaSree Avance Approvals & Legal Verification

DivyaSree Avance is being planned with attention to regulatory compliance and legal clarity for future occupiers.

DivyaSree Avance RERA Registration Status

The RERA approval for DivyaSree Avance is currently under process. We advise prospective tenants and investors to check the latest status on the Karnataka RERA portal before making any commitments. Our team can help with the latest available information.

Approved Documentation for DivyaSree Avance

  • Karnataka RERA Registration (Under Process)
  • Sanctioned building and campus plan layouts
  • Environmental clearance records for commercial office, software park and hospital components
  • Clear land title and encumbrance certifications

Our leasing advisors can provide full copies of sanctioned drawings and regulatory approvals upon scheduling your private consultation.

About DivyaSree Developers – Developer of DivyaSree Avance

DivyaSree Developers is a well-established real estate developer in South India, with a legacy dating back to 1975. Headquartered in Bengaluru, the company develops residential communities, commercial office spaces, IT parks, SEZs, and mixed-use projects. With a presence in Bengaluru, Hyderabad, and Chennai, DivyaSree has delivered over 30 million sq. ft. of real estate across different segments. Its notable Bengaluru developments include DivyaSree 77° Town Centre, DivyaSree Technopark, and Republic of Whitefield. The company is known for its modern designs, quality construction, and sustainable development practices. ...
Over the years, DivyaSree has built strong relationships with leading global companies and served more than 70 major corporate clients. The developer is now strengthening its residential portfolio through new development plans in Bengaluru and other South Indian cities. Its upcoming residential developments aim to offer modern homes, lifestyle amenities, and well-connected locations. With its extensive industry experience and growing project portfolio, Divyasree Upcoming Projects in Bangalore are attracting attention from homebuyers and property investors looking for quality developments in the city.

DivyaSree Developers logo

Why Choose DivyaSree Avance

DivyaSree Avance brings scale, quality, and a strong location together on Hennur Road. Here is why this campus stands out for businesses.

Prime Hennur Road Setting for DivyaSree Avance

Located on Hennur Road with easy access to Manyata Tech Park, Hebbal, HBR Layout, and the airport corridor.

14-Acre Campus at DivyaSree Avance

Benefit from the scale of a well-planned campus with nearly 2.59 million sq. ft. of commercial development.

Renewable Energy at DivyaSree Avance

Up to 85% of power is planned from renewable sources, supporting lower running costs and greener operations.

DivyaSree Developers Track Record at DivyaSree Avance

Backed by a developer with decades of experience in commercial and residential real estate across South India.

Grade A Office Spaces at DivyaSree Avance

High-quality office infrastructure designed to meet the needs of technology and service enterprises.

Strong Infrastructure at DivyaSree Avance

Electrical infrastructure with backup power, a building management system, and intelligent vertical transportation.

Mixed-Use Ecosystem at DivyaSree Avance

A 50,000 sq. ft. high-street retail area and a 250-bed SPARSH Hospital make the campus a self-contained hub.

Ready to Experience DivyaSree Avance?

Connect with our leasing advisory team to schedule a private walkthrough and receive complete project details.

Enquire Now

DivyaSree Avance Reviews & Business Insights

An objective look at the main advantages and practical points for businesses considering DivyaSree Avance.

Key Advantages of DivyaSree Avance

  • Developed by a well-established and trusted name in real estate
  • About 14-acre campus with nearly 2.59 million sq. ft. of commercial development
  • Up to 85% renewable energy planned for the campus
  • Excellent road connectivity to Manyata Tech Park, Hebbal, and the airport corridor
  • Commercial-grade infrastructure with fire safety and 24/7 security

Business Checklist for DivyaSree Avance

  • Confirm customized office fit-out options and lease terms
  • Examine the breakdown of lease rates, maintenance charges, and deposits
  • Review the assigned parking slots and internal transport facilities
  • Verify the RERA approval status on the official Karnataka RERA website

We share verified public records and developer information to help businesses make informed decisions. We advise independent legal verification before completing transactions.

How to Lease Your Office at DivyaSree Avance?

Simple Leasing Process for DivyaSree Avance

  • Enquire Online: Fill out the contact form or connect directly with our leasing desk.
  • Receive Project Collateral: Get the office space brochure, campus master plan, and lease details.
  • Schedule Private Walkthrough: Visit the Hennur Road campus in North Bangalore to inspect the planned office towers and amenities.
  • Select Office Space: Choose your preferred tower, floor, and floor plate size.
  • Complete Application: Submit the lease application along with your company KYC paperwork.
  • Secure Possession: Complete the lease agreement and take possession of your new office space.

Explore More Divyasree Projects

Discover more DivyaSree projects, offering premium residential plots, villas, apartments, and integrated townships in prime locations.

DivyaSree Avance – Frequently Asked Questions

DivyaSree Avance is an upcoming mixed-use commercial campus by DivyaSree Developers on Hennur Road, North Bangalore. Spread over about 14 acres, it will include Grade A office towers, high-street retail, and a 250-bed SPARSH Hospital.
DivyaSree Avance is located on Hennur Road in North Bangalore, within the Hennur–Bagalur Road and HBR Layout micro-market. This area offers good access to Manyata Tech Park, Hebbal, Thanisandra Road, and the Outer Ring Road.
DivyaSree Avance is being developed by DivyaSree Developers, a company with a long track record of building commercial and residential projects across South India.
DivyaSree Avance is a Grade A commercial office and IT park. It will offer office spaces in multiple towers, along with a planned high-street retail promenade and a hospital block. Office space configurations will be shared as the project progresses.
The project has a total commercial development of nearly 2.59 million sq. ft. on a land area of approximately 14 acres. Tower 2 offers about 6.40 lakh sq. ft., and Tower 3A offers about 7.04 lakh sq. ft., with more blocks planned.
The RERA approval for DivyaSree Avance is currently under process. Interested businesses should check the official Karnataka RERA portal for the latest updates before making any commitments.
Planned amenities include a food court and cafeteria, high-street retail, SPARSH Hospital, a fitness centre, landscaped pathways, a crèche, banking services, a building management system, 24/7 security, basement and visitor parking, and renewable energy integration.
DivyaSree Avance is located on Hennur Main Road and connects to Hennur–Bagalur Road, HBR Layout, Manyata Tech Park, Hebbal, Thanisandra Road, and the Outer Ring Road. Kempegowda International Airport is connected through Hennur–Bagalur Road and Bellary Road.
DivyaSree Avance offers a strong proposition for businesses due to its Grade A office spaces, mixed-use campus with retail and healthcare, and location on the growing Hennur Road corridor. The scale of the project and the presence of a hospital and retail add to its appeal.

Enquire About DivyaSree Avance

DivyaSree Avance Project Disclaimer

This website is an independent information and enquiry platform for DivyaSree Avance on Hennur Road, North Bangalore. It is not the official developer website, and nothing contained herein constitutes a legal offer or binding lease agreement. Project details, dimensions, amenities, pricing, and timelines are compiled from developer brochures, official filings, and public records, and are subject to change without prior notice. Prospective tenants and investors are encouraged to independently verify the RERA status, municipal sanctions, and project approvals on the official Karnataka RERA website before completing any transaction.

© 2026 All Rights Reserved.